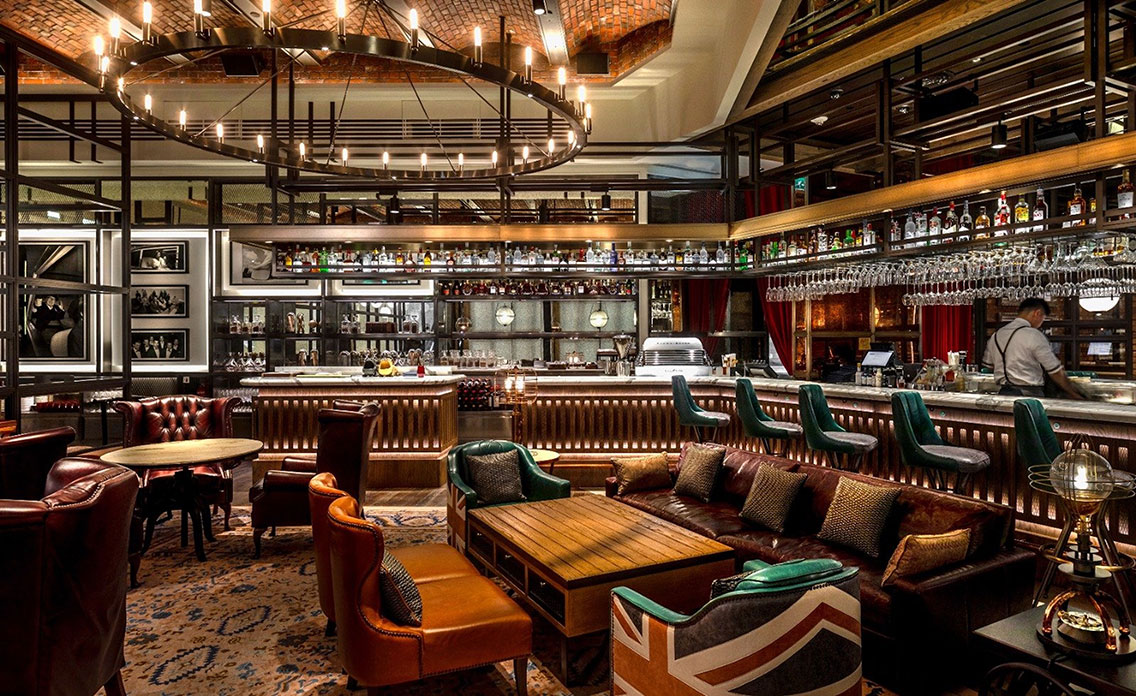
Among Kuala Lumpur’s revitalised heritage spaces, the Hyatt Centric City Centre Kuala Lumpur offers lush green comfort and a touch of history.
Silverfox Studios | Kuala Lumpur’s mining town history and urban landscape informs the design language of the Hyatt Centric City Centre Kuala Lumpur, a full-service lifestyle hotel that opened in the Menara Hap Seng business complex in 2024. Surrounded by other top hotels, the Hyatt Centric City Centre set itself apart quickly by honouring its environment.
The Hyatt Centric brand is Hyatt Hotels Corporation’s fastest-growing brand, with 51 hotels across North and South America, Africa and the Middle East, Europe, Asia and Australia. These hotels are built to accommodate a certain kind of traveller: Hyatt describes them as the “savvy traveller”, open to exploring and requiring authenticity in hospitality. Each Hyatt Centric property is centrally located, vibrant, and culturally tuned in. This, despite Hyatt’s strict standards for branded hotels, left plenty of room for experimentation: it was inevitable that Silverfox Studios would pick up two full-scale projects with them.
The Hyatt Centric City Centre is constructed within a 22-storey, repurposed industrial building. Silverfox Studios collaborated with Hap Seng, developers of the Menara complex, who requested a level of integration with the other buildings and green features (a requirement from central government). The site, at the foothills of KL Eco Park and with a wealth of regional history, provided plenty of inspiration.
The site of the hotel is surrounded by other hotels: the Shangri-La Kuala Lumpur, Pullman Kuala Lumpur City Centre, and Ascott Kuala Lumpur share the Kuala Lumpur City Centre region, with a total of twenty-four luxury hotels in the area. With this came the challenge of differentiating the Hyatt Centric City Centre, and Silverfox Studios eventually turned to the rich history of the site itself.
Kuala Lumpur, then and now a hotspot for refurbishments, has just seen a flurry of reopenings: REXKL, the former Rex Cinema, had opened in 2021 as a creative arts centre. Sentul Depot, a 110-year-old former railway station, became an event space in 2018. As the Hyatt Centric City Centre joins these spaces, it stands to appeal to a growing population of experimental, culture-focused travellers: more than its neighbours, it fosters deeper historical connections with its home city.

Work on the hotel began with the former Wisma KFC. Once the headquarters of the fast-food giant in Malaysia, the building left behind was strategically located and instantly recognisable to locals. Restoring historic buildings, though, came with additional challenges: addressing existing damage, adapting context-heavy layouts, and rewriting spatial memories.
To Silverfox Studios, that last act came first: the first concepts were narrative-driven, with several key elements that would inform design around the hotel. Kuala Lumpur’s tin-mining town history brought the materiality and smelting process of tin into the hotel’s interiors. The tropical climate and parks inspired the look of rainforests, while the urban cityscape inspired street art and raw building textures. The nearby waterways, which were primary river connectors in Kuala Lumpur’s industrial past, informed patterns of refracted light.

Malaysia-based graffiti artist Jefr (@jefr.studio on Instagram) provided the final touches: his designs have been seen in Malaysia’s most progressive spaces, like the stylish Hotel Mokozoyo in Georgetown, Penang. Graffiti art represents the reclamation of urban sprawl and new possibilities: though it’s been seen in many refurbished venues, it signals a guest-focused authenticity when seen in a hotel.
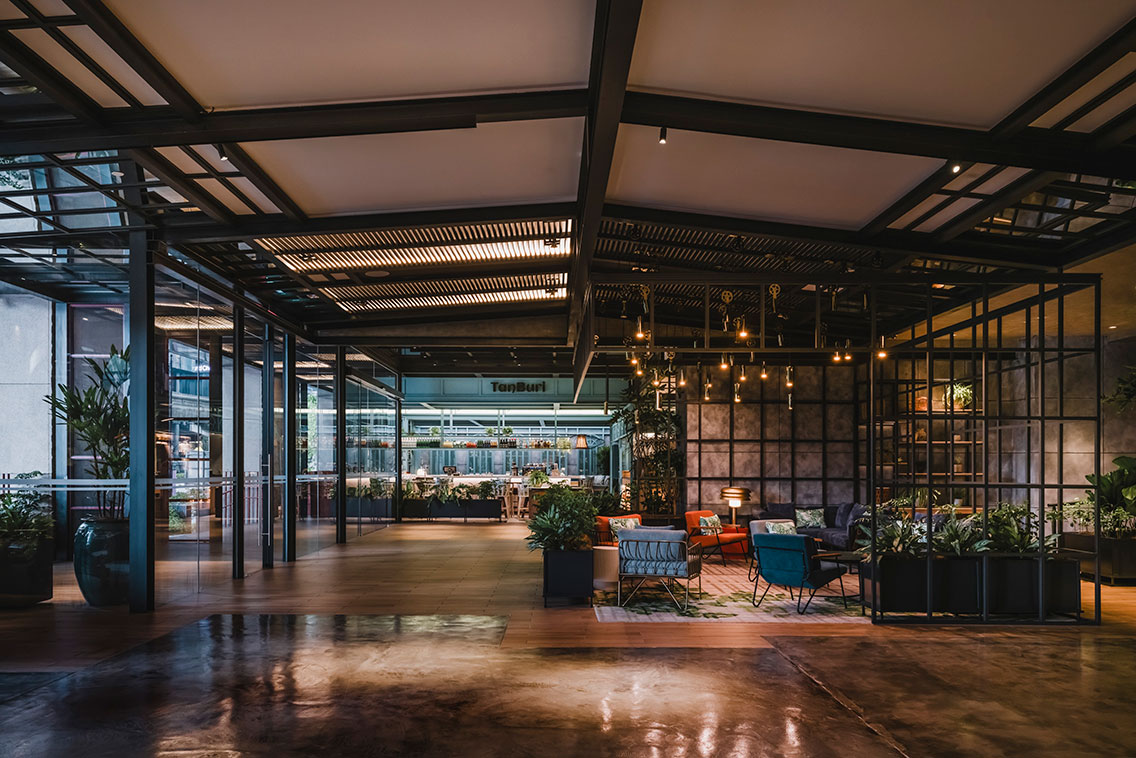
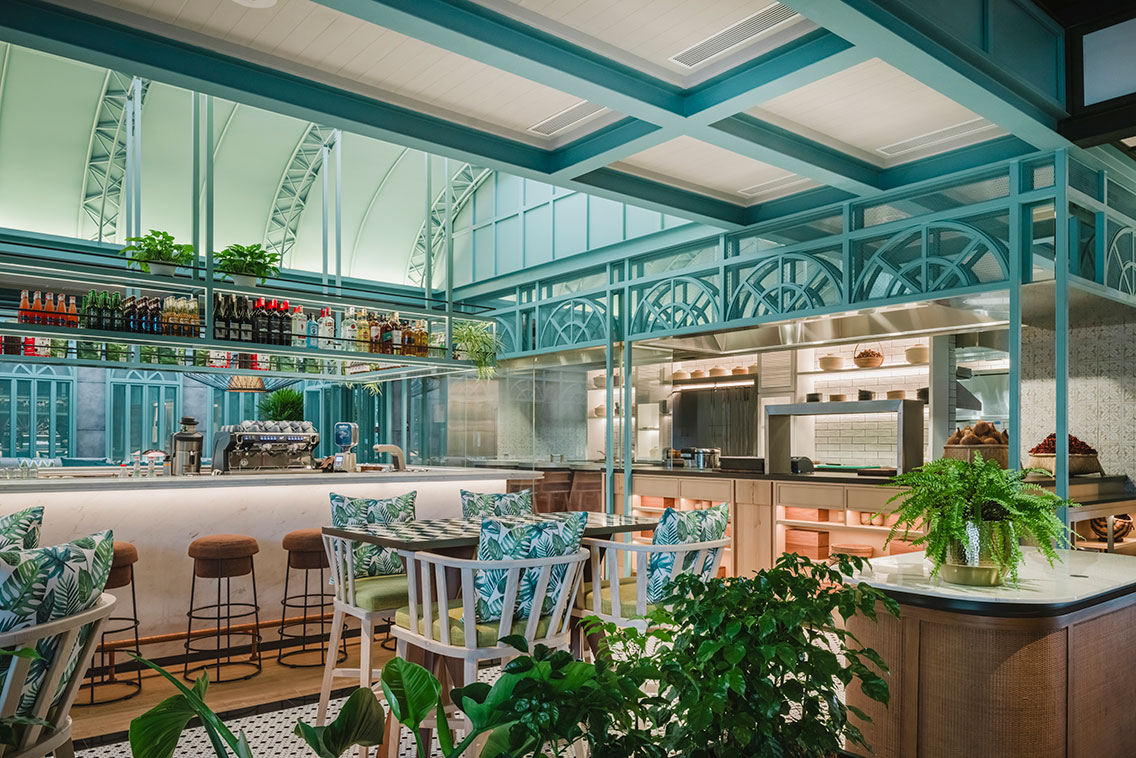
To meet green requirements and create a visual signature, the studio turned to biophilic architecture: a type of design that increases connectivity to the natural world. Besides quite literally honouring the environment, the use of distinctly local flora and fauna grounds the development in its location, a direct extension of its natural surroundings. Bright red torch ginger flowers and white birds of paradise, native to Malaysia, adorn TanBuri Cafe. Local shrubs surround the Spiral Staircase outside the hotel.
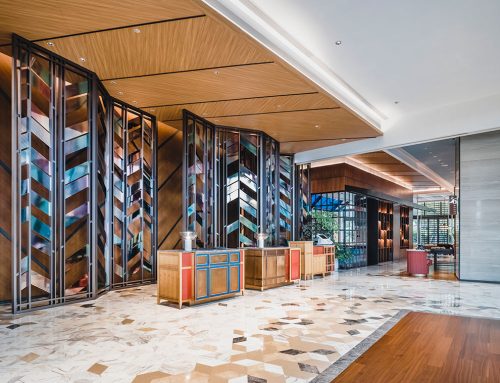
The lobby of the hotel is shielded from the traffic of downtown Kuala Lumpur by a row of raintrees. Once inside, guests are greeted by a sculptural wall, resembling the exposed beams of tin-mining cable formations. The main reception area takes design cues from local architecture, industrial equipment, and street art, layered over each other in a visual representation of Kuala Lumpur’s history. Around these structures, climbing plants add textural richness and tropical warmth: green spaces extend into the Garden, outside the lobby.
TanBuri Cafe, which shares the ground floor, was conceptualised as “The Conservatory”: a bright, welcoming casual restaurant with open kitchens and a bar. Like the greenhouses it was inspired by, the restaurant is open on all sides and characterised by high windows, varying textures and controlled sprays of foliage.
The Hyatt Centric City Centre’s meeting facilities are located in the Residence, inspired by the legendary actor, filmmaker and musician P. Ramlee (1929-1973): his influence is visible in the mid-century decor and audiophile equipment at the Breakout Counter, backed with Jefr’s graffiti designs. The Meeting Room overlooks the street, with antique brass-finished doors and a custom carpet with grass designs.

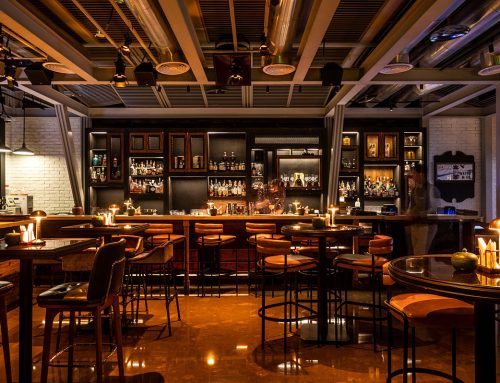
Il Forno, the hotel’s Italian restaurant and bar, is located across the 19th storey: this former factory shop floor has open kitchens, unfinished edges and dynamic patterns to re-introduce the energy of its previous life. Before redevelopment, this area had been divided into multiple sections, with exposed rivets, steel sheets, and a high louvred ceiling. This gave Silverfox Studios the chance to introduce some variation: the restaurant includes a separate bar, lounge, outdoor terrace, and open theatrical kitchens for the breakfast buffet.
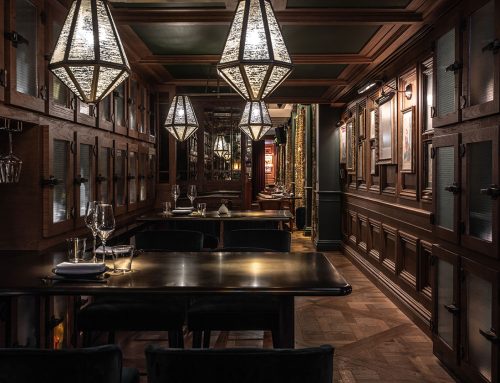
To match an extensive menu of antipasti, pasta, pizza, dolci and cocktails, Il Forno is able to seat various configurations of diners. The motifs present throughout the hotel show here in multiple ways: the Foundry, which contains the restaurant’s bar, is constructed under a high roof, exposed beams and large windows. Tiled flooring calls back to the mosaic floors of Italy, but more directly to the decorative tiles of Malaysia. The Forge, in its own separate space with dividing walls, is an all-day lounge area with a more intimate atmosphere. Shelves of curios surround a seating area with low tables, upholstered chairs and plush carpeting, under overhanging leaves. Various complementary fabric textures are used, in deep jewel tones and patterns of ferns.
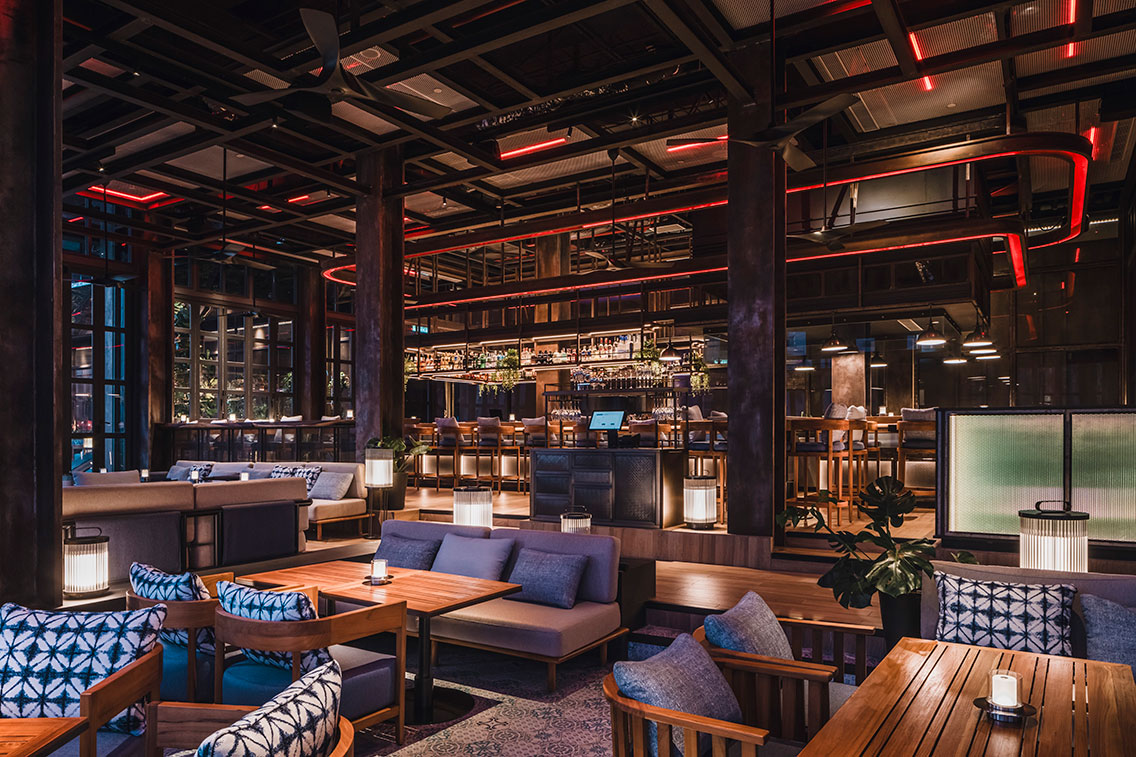
Along the windows adjacent to the Forge and Foundry, the Gallery is a long, seated area characterised by Malaysian blue-and-white tiles and scattered patterns of natural light. Behind it, the Range showcases open kitchens, buffet tables and steelware, with a pizza oven and dim sum steaming booth.
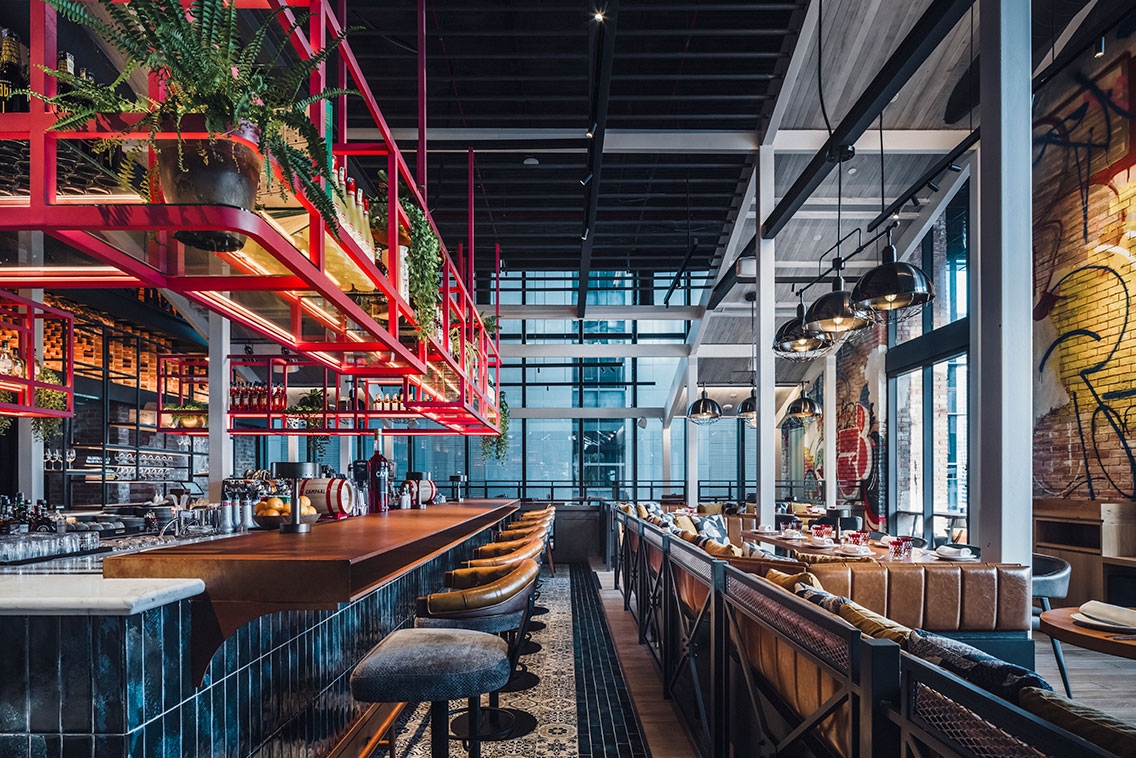
@21, the rooftop bar, is housed in an entirely new structure atop the building. To create this space, Silverfox Studios ventured into architectural design, working with engineers and architects. @21 occupies a tiered space that descends towards the skyline like seats in a theatre, providing an unobstructed view.
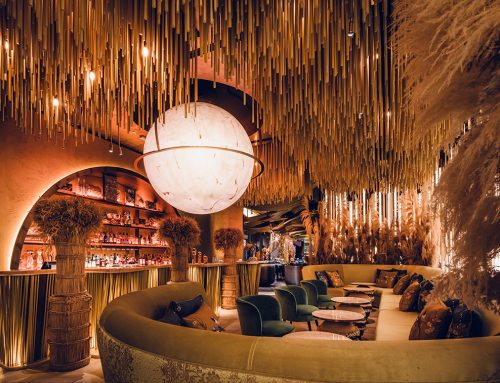
Closest to the entrance is the Sky Bar, a long timber-plank island countertop that connects to a teppan surface. Overhead, unique tube-shaped lighting structures wrap the ceiling. The careful balance of natural and industrial elements continues into the seating space, where the exposed steel beams of the building are placed in contrast with timber armchairs and tables. On this level, an internally illuminated DJ table and sound system turn the bar into a party venue. All across the venue, reflective steel illuminates the corridors and lounging spaces.
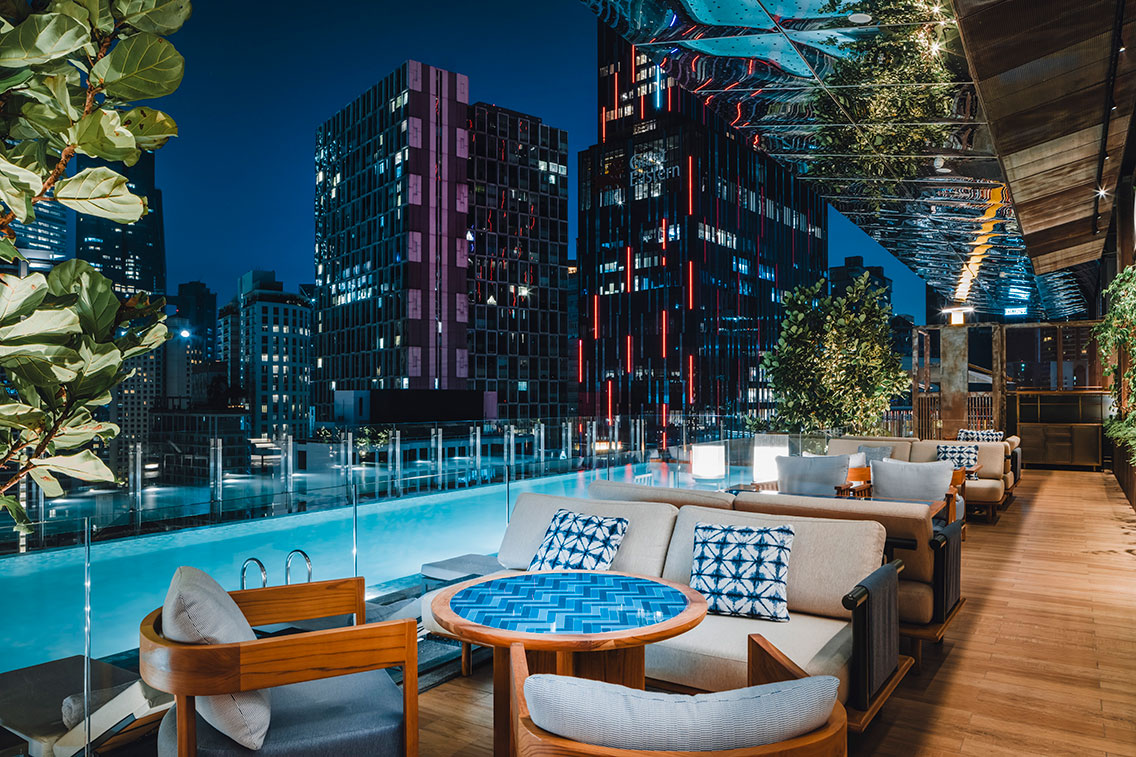
The Sky Bar is connected to the pool, with seating on two levels: the lower for poolside loungers, and the upper for diners or bar guests. The infinity pool overlooks central Kuala Lumpur: several lounge seats are placed, submerged, in a shallower section of the water.
The original building had smaller rooms and more varying layouts, and the studio created versatile furniture plans to fit the unique configuration of each room. Various rooms were found to have different ceiling heights: this ultimately played out in the studio’s favour as the unique characteristics of each room were preserved.

The apartment-style Centric Suite King is a compact room suitable for both short and longer-term stays, and contains a living room with dining areas, bedroom, bathroom with walk-in shower, and powder room. Located to provide a view of central Kuala Lumpur, this suite has sofas arranged for conversation, a minibar and coffee machine, and a balcony that opens out from the bedroom.
The signature Hospitality Suites provide a polished vision of the Hyatt Centric City Centre’s industrial look. Supported strategically by beams in areas like the private kitchen, the suite is furnished with patterned carpets, abstract paintings, and is designed for comfort. All Hospitality Suites are placed at the corner of the building with panoramic city views.
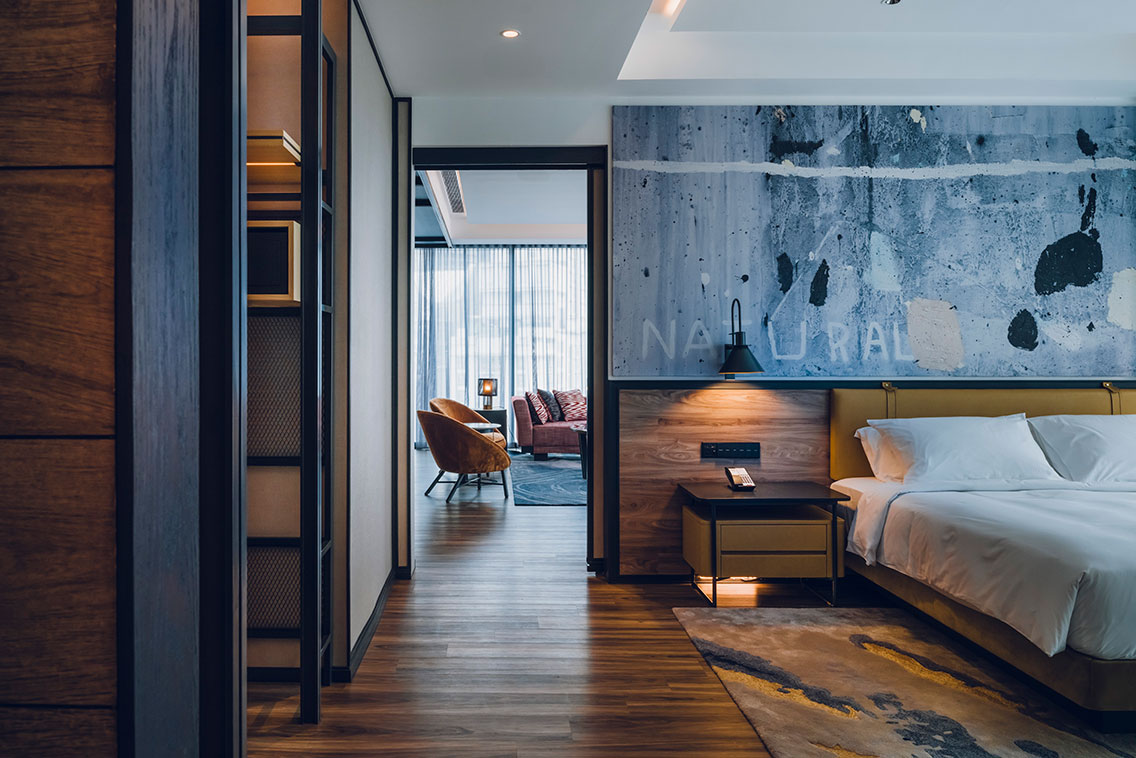
A long timber plank table by the doorway seats six: behind it, the private kitchen and shelves reflect the lofted design of kitchens in public areas of the hotel. Here, the industrial design scheme is made softer, with deep denim blue walls and rain-inspired ripple patterns in marble countertops and carpets. The bed, separated from the room by a textured sliding wall, has a fully upholstered leather headboard and sides. Above the headboard, paintings of distressed urban surfaces bring thematic wear and regeneration back into the suite.
The chance to redevelop a building was crucial to Silverfox Studios in its narrative-centric design mission: the Hyatt Centric brand was versatile in providing the opportunity. With this project, the studio hopes to engage travellers in Kuala Lumpur’s rich history, and set them to thinking about how old spaces take on new life.
Project: Hyatt Centric City Centre Kuala Lumpur
Location: Malaysia
Design Studio: Silverfox Studios
Photo Credits: Ooki Jingu
Website: silverfoxstudios.design